DEENSend an enquiry
Skip to main contentSkip to footer

Office Fit-Out
with Acoustics
and Lighting
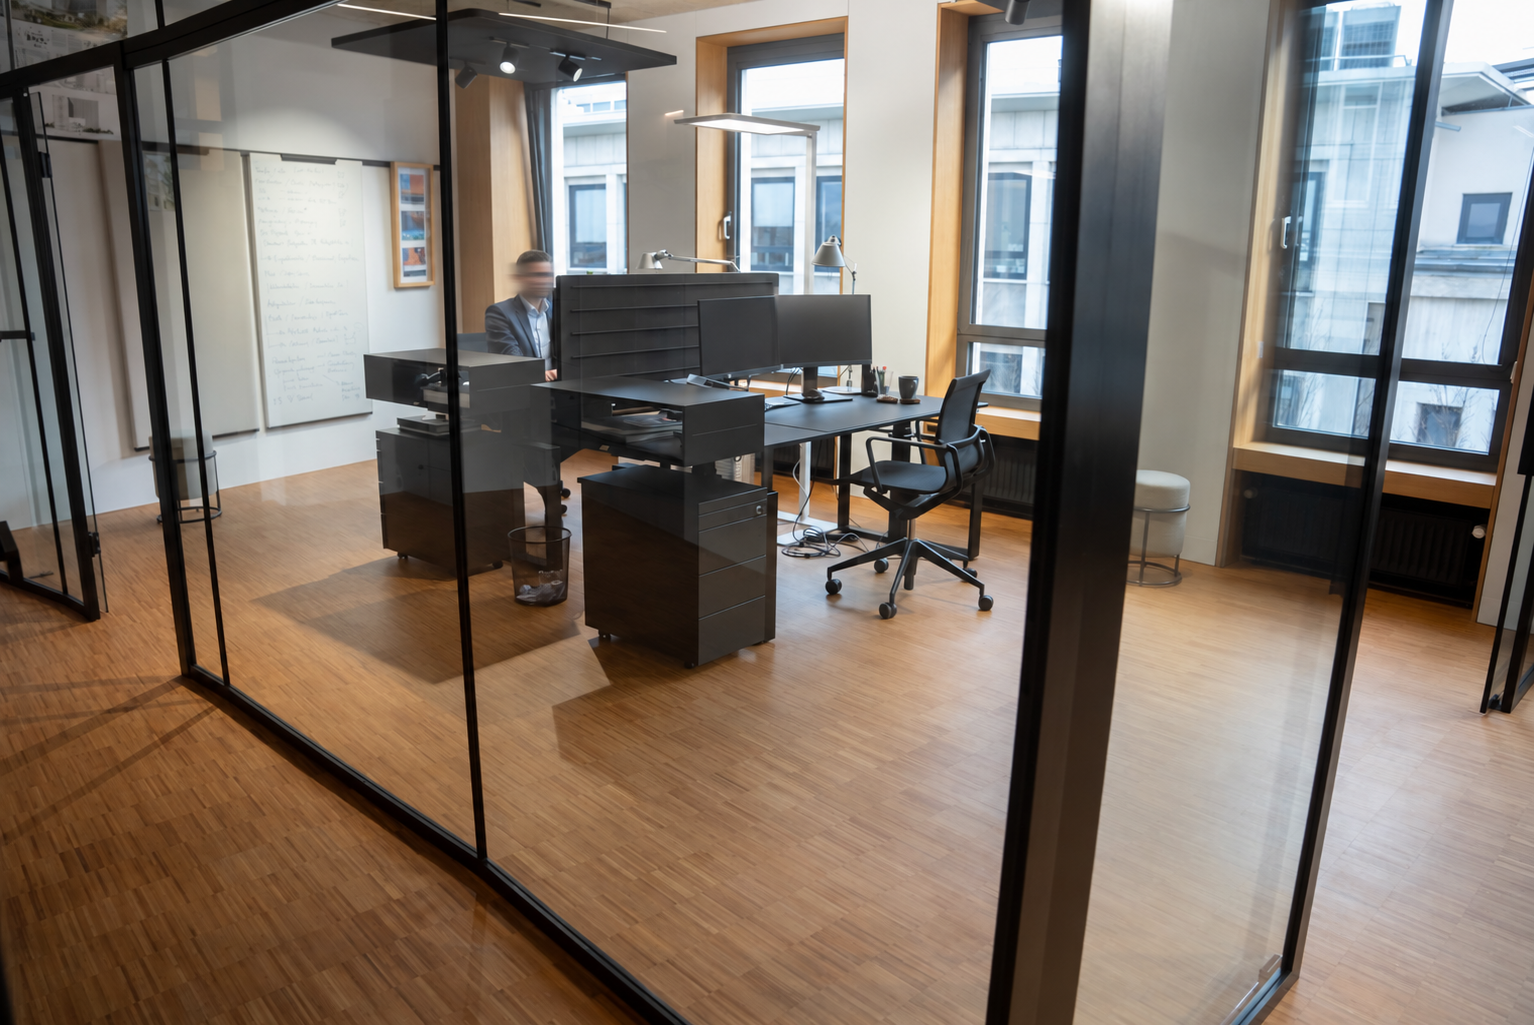
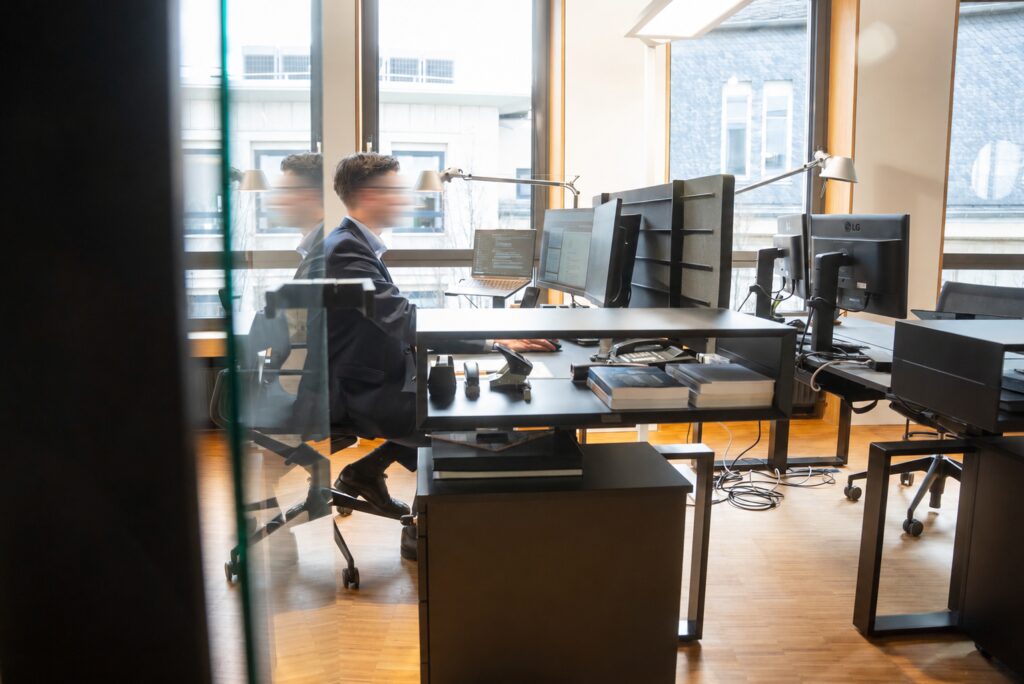
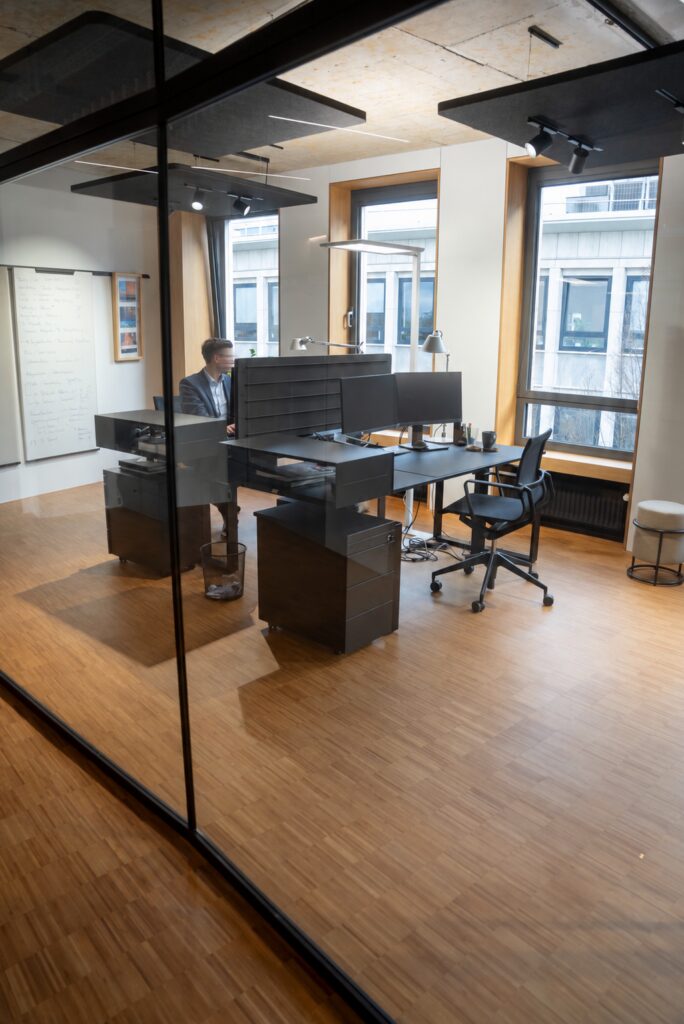
Büro hinter Glaswänden mit höhenverstellbarem Schreibtisch, Monitoren und Holzboden
Service Office fit-out
Category Office & Interior Fit-Out
Location Cologne
Year 2025
Manufacturing Cologne, Broichstraße
Mitarbeiter an Bildschirmarbeitsplätzen im ausgebauten Büro mit Holzboden, Blick durch Glaswand
The office fit-out as a wholeGlass, wood, acoustics and lighting as one consistent spatial concept.
Challenge

BRINGING ACOUSTICS, LIGHTING AND FIT-OUT TOGETHER

In fitting out the offices, different requirements had to come together in one consistent design. Acoustics, lighting, wall and window areas and the room partitioning had to work functionally without the individual elements looking like separate measures added afterwards.

The ceilings in particular played a central role. Alongside classic acoustic sails, an acoustic slat ceiling was to be built, with the lighting integrated directly into its wooden elements. Added to this were window sills, wall cladding and glass/aluminium partition walls with sliding doors. Different room geometries, including the round room, also had to be taken into account in the fit-out.

Solution

AN OFFICE FIT-OUT WHERE EVERYTHING WORKS TOGETHER

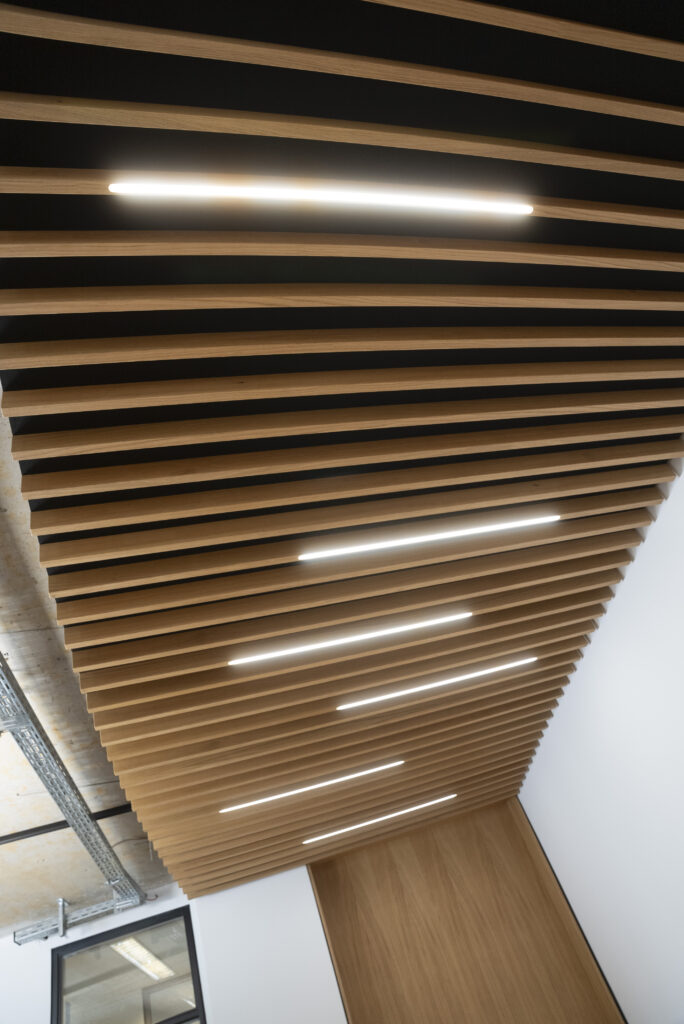
For the different areas, the individual fit-out components were coordinated and delivered together. The acoustic slat ceiling combines wood, sound absorption and integrated LED lines in one element. It is complemented by suspended acoustic sails that blend into the open ceiling architecture and in places carry further lighting technology.

Window sills and wall cladding carry the materiality on through the room. Glass/aluminium partition walls with sliding doors create separate office areas while keeping the open, transparent feel of the rooms. The result is not a single fit-out product but a combination of different solutions brought together technically and visually.
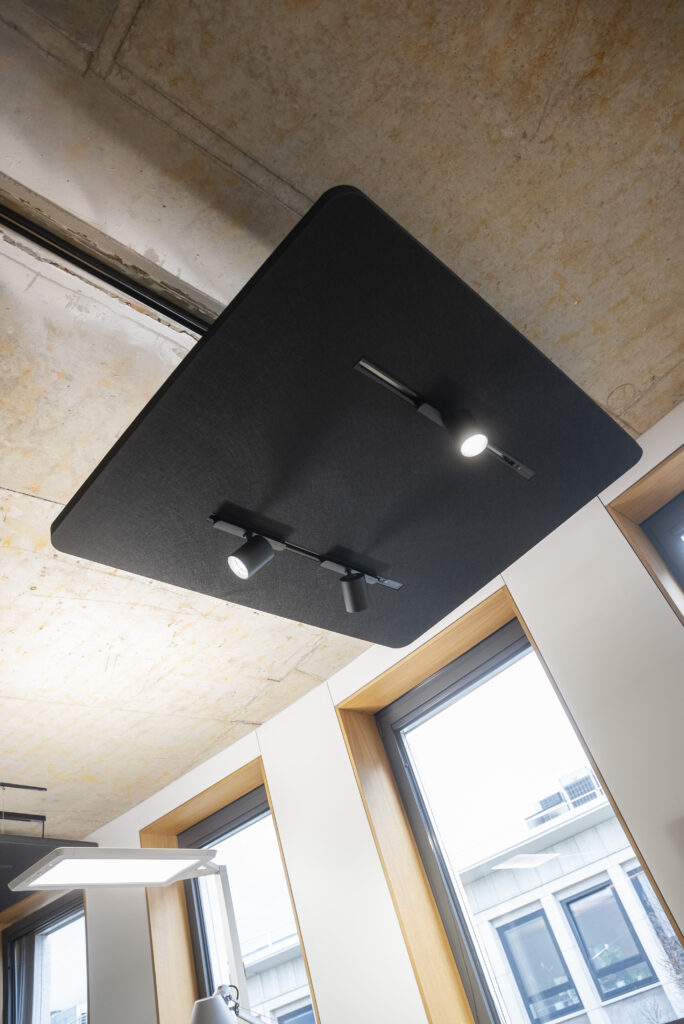
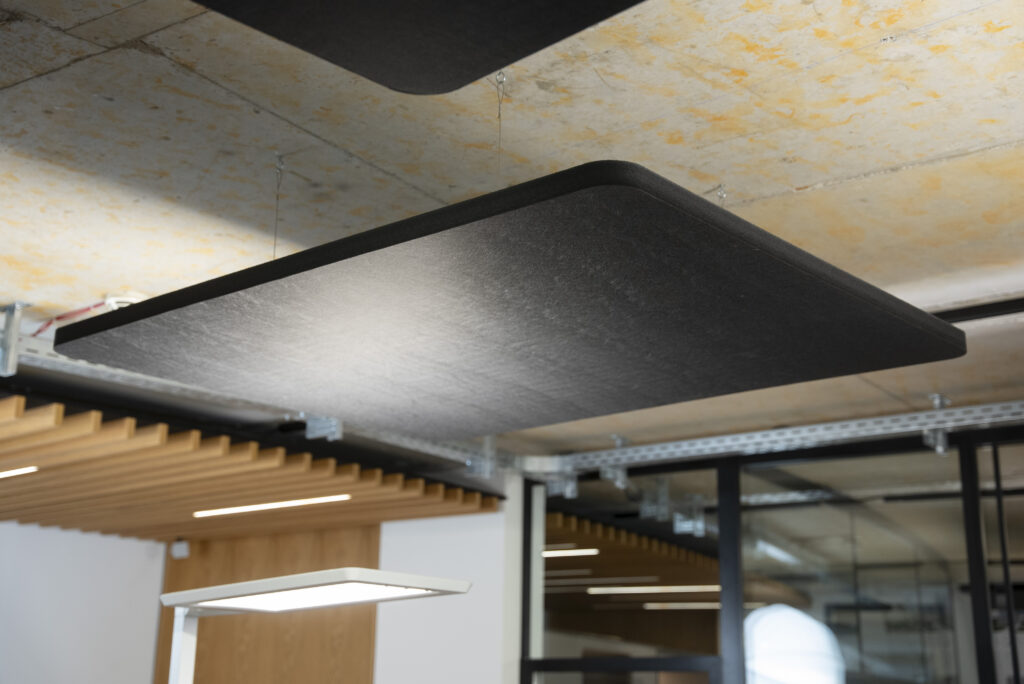
Schwarzes Akustiksegel mit Stromschiene und Spots an der Sichtbetondecke von unten gesehen
Acoustics as a design elementLarge-format sails improve the feel of the room without hiding the open ceiling.
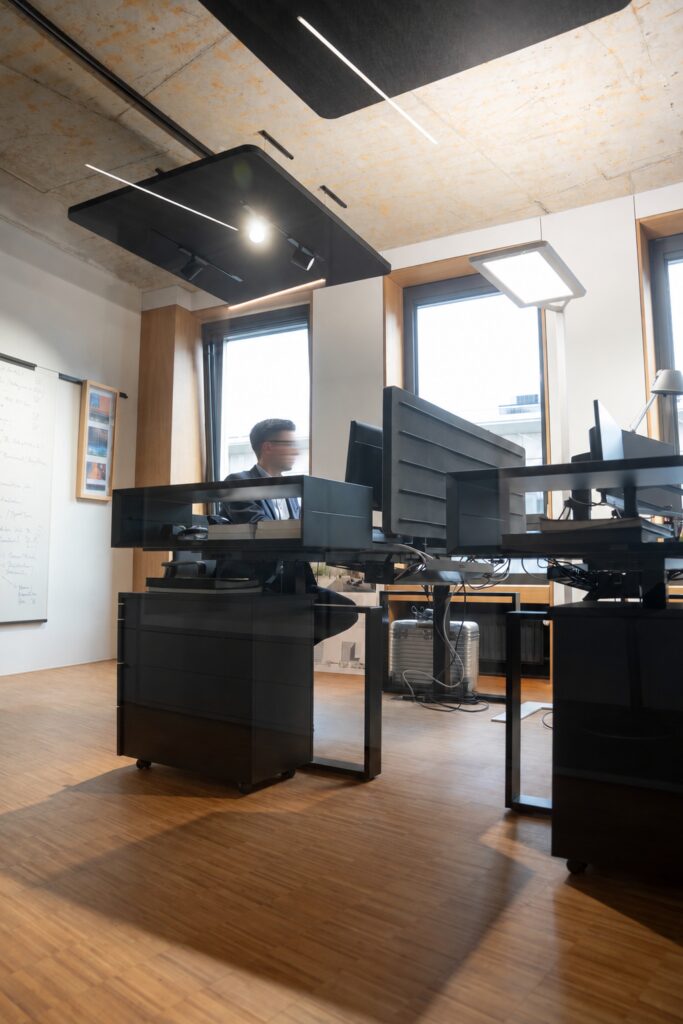
Büroarbeitsplätze mit Bildschirmen unter abgehängten Akustiksegeln mit Leuchten an der Betondecke
Workstation under the sailAcoustic sail and lighting hang directly above the desks, the ceiling stays open.
The round roomIndividual interior fit-out along an unusual room geometry.
Window sill with claddingPerforated wood surfaces clad the area below the window and continue the material of the walls.
Window front in the round roomWindow sill and cladding follow the curve of the façade along its full length.
Lamellendecke aus Holz mit eingelassenen LED Lichtlinien im Büro
Acoustic slat ceilingWooden slats and integrated LED lines become one ceiling system.
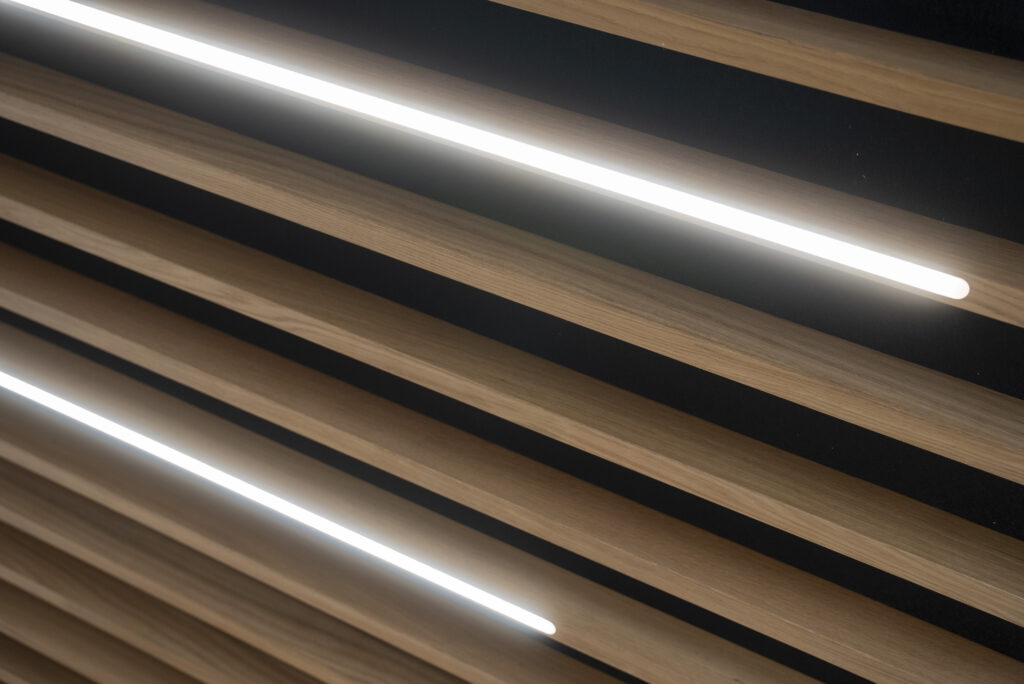
Detail der Holzlamellendecke mit integrierten LED Lichtleisten vor dunklem Akustikgrund
Lighting directly integratedThe lighting becomes an integral part of the ceiling design.
Glass partitionThe offices are separated by glass.
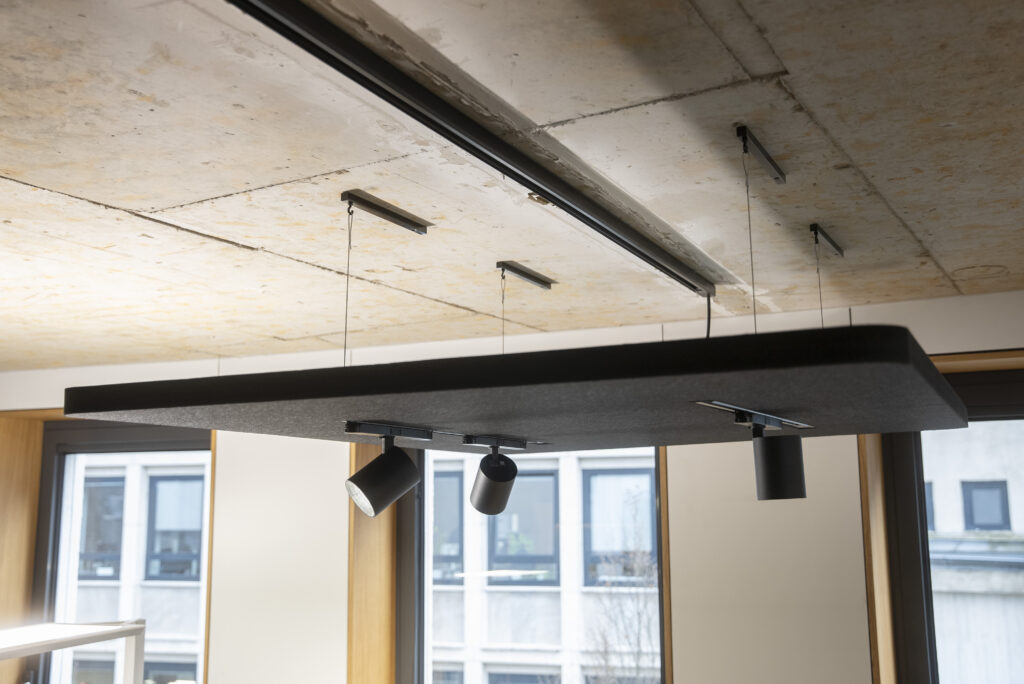
Abgehängtes Akustikpaneel mit integrierten Strahlern an Seilen vor der Fensterfront
Lighting in the acoustic elementSpotlights and track systems are integrated directly into the acoustic sail.
Verglastes Einzelbüro mit höhenverstellbarem Schreibtisch, Holzboden und hängenden Akustikpaneelen
Transparent room partitioningGlass/aluminium partition walls with a sliding door structure the office areas without visually closing the rooms off from one another.
The slat ceiling from belowWooden slats with a recessed LED line, the bare ceiling stays visible above.
Schwarzes Akustiksegel mit abgerundeten Ecken unter der Betondecke über der Holzlamellendecke
Acoustics above the workstationSuspended acoustic sails are integrated purposefully into the architecture of the room.

More successful projects

Let our work with other clients convince or inspire you!

    What is it about? optional
    Drawing, sketch or photo optional
    Name
    Company optional
    E-Mail
    Phone
    * Required field